
South Korea Develops 3D Non-Contact Inspection System for High-Temperature Superconducting Wire
 Scan to share
The Korea Electrotechnology Research Institute (KERI) recently announced that a research team led by Ha Hong-su and Park In-sung at its Low-Temperature Device Research Center has developed a three-dimensional non-contact ultra-precision inspection system capable of continuously measuring the thickness and width of high-temperature superconducting (HTS) wire. The institute stated that this is the world's first such inspection system for HTS wire.
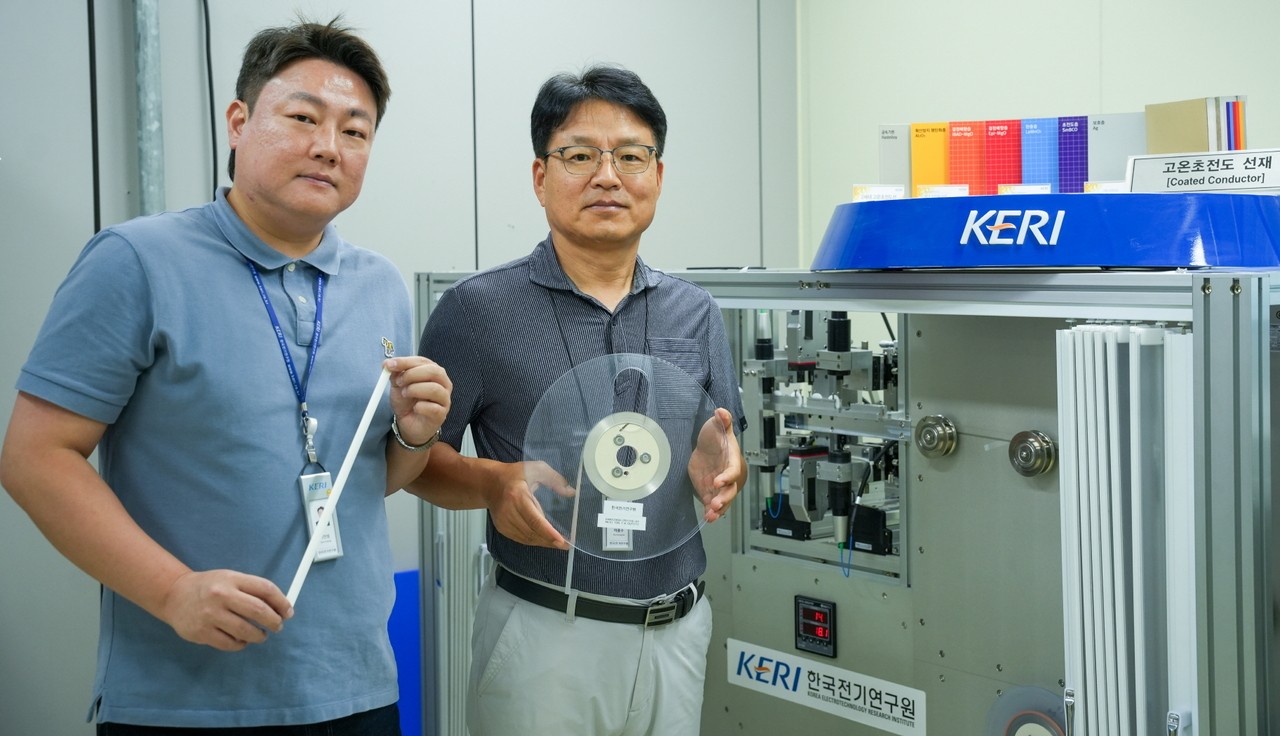
KERI researchers Ha Hong-su and Park In-sung pose with a high-temperature superconducting wire beside the 3D non-contact ultra-precision inspection system. [Korea Electrotechnology Research Institute]
HTS wire exhibits near-zero electrical resistance below a specific temperature, enabling high-current, low-loss transmission. It is a critical material for superconducting magnets used in nuclear fusion devices, medical magnetic resonance imaging (MRI) equipment, and high-efficiency power systems. Such wire is typically tape-shaped, with a thickness of only tens of micrometers—thinner than a sheet of A4 paper—a width of approximately 4 to 12 millimeters, and a length that can reach hundreds of meters. Superconducting magnets are usually wound from hundreds of layers of tightly coiled wire.
For this type of material, even a thickness deviation of a few micrometers in a single wire can have an impact. When wire layers are stacked, minor deviations become amplified, causing changes in the overall dimensions and shape of the magnet and creating localized stress concentrations, which in turn increase the risk of magnet damage, magnetic field instability, or degraded equipment performance.
Existing contact-based inspection methods may scratch or contaminate the wire surface, while non-contact methods are susceptible to vibration during wire transport, leading to reduced measurement accuracy. High-precision cross-sectional inspection typically requires cutting the wire and examining it under a microscope, a process that is costly and difficult to implement for continuous in-line inspection.
The research team combined a roll-to-roll transport mechanism with chromatic confocal laser sensors arranged above and below the wire, allowing the wire to be scanned as it travels from one spool to another. The laser sensors installed on both the upper and lower sides of the wire rapidly scan its surface and simultaneously measure the distances to the upper and lower surfaces. This confocal laser measurement method maintains stable measurement performance even on highly reflective metal surfaces such as silver and copper.
According to KERI, even when the wire moves at a speed of 100 meters per hour with accompanying vibration, the system can keep measurement error within ±1.5 micrometers; when the lateral scanning speed of the sensor is controlled at 4 millimeters per second or lower, repeatability error can be reduced to within 0.2 micrometers. This level of precision represents a very small fraction of the diameter of a human hair.
The system can perform continuous inspection of HTS wire hundreds of meters in length without cutting or contacting the wire, generating real-time three-dimensional images of thickness variations and determining whether the cross-section is convex or concave. The research team believes this technology can help identify microscopic defects invisible to the naked eye at an early stage of production, reducing quality risks in the superconducting magnet manufacturing process.
In addition to HTS wire, this inspection technology can also be applied to quality control of other advanced materials produced in continuous processes, including copper and aluminum foils for secondary batteries, rolled metal products, thin-film solar cell materials, and precision films for electronic components.
The research team's next step is to develop this technology into an intelligent quality control system that links measurement data with production equipment in real time for automatic adjustment of process parameters such as electroplating and rolling. Ha Hong-su stated that although microscopic thickness variations in HTS wire are invisible to the naked eye, after stacking hundreds of layers, they can affect the performance and reliability of the entire superconducting magnet.
Disclaimer: Information republished from partner media, institutions or other websites is provided for reference and communication purposes only. It does not imply endorsement of its views or verification of its accuracy. Please contact us if any content infringes rights or requires correction.